Leave a Message

Thank you for your message. I will be in touch with you shortly.

Two-story gray house with a double garage, covered porch, and landscaped front yard.
Two-story gray home with an attached garage, covered porch, and broad concrete driveway.
Two-story home with a double garage, covered porch, and landscaped front lawn.
Two-story gray stucco home with an attached garage, covered porch, and landscaped front lawn.
Two-story beige house with a double garage, covered porch, wide driveway, and landscaped front lawn.
Two-story gray house with a double garage, covered porch, and broad driveway.
Aerial view of a house with rooftop solar panels, driveway, and lawn among neighboring homes.
Aerial view of a house with solar panels covering sections of its tiled roof.
Aerial view of a home with extensive rooftop solar panels, concrete walkways, and green lawns.
Two-story beige stucco house with a wide garage, covered entry, and garden plants.
Two-story tan house with a wide garage, covered porch, and flower garden beside the lawn.
Two-story beige house with an attached double garage and wide concrete driveway.
Two-story beige house with a double garage, broad driveway, and landscaped front garden.
Two-story stucco home with a covered porch, red door, attached garage, and landscaped front garden.
Two-story tan stucco home with a covered porch, red front door, stone column bases, and landscaped front yard.
Covered front porch with a red entry door, striped swing, and stone-faced column.
Covered patio with a green canopy swing, stone columns, and flowering shrubs.
Living room with a vaulted ceiling, brown leather sectional, and glass-top coffee table.
Living room with a dark leather sectional, glass-inset coffee table, and tall arched entryway.
Living room with a leather sectional, glass-inset coffee table, tall ceiling, and carpeted staircase.
Living room with a vaulted ceiling, black leather sectional, tall windows, and front entry.
Double-height living room with a leather sectional, glass-top coffee table, and tall windows.
Living room with a gray sofa, patterned rug, and television above a white fireplace.
Furnished living room with two sofas, a patterned rug, fireplace, and wall-mounted television.
Living room with a fireplace, television, gray sofas, patterned rug, and wooden display cabinet.
Living room with gray sofas and patterned rug, opening to a dining area and wood-cabinet kitchen.
Dining area with a wooden table beside sliding glass doors, opening to a wood-cabinet kitchen.
Kitchen and dining area with honey-colored cabinets, stainless appliances, and a wooden table beside sliding glass doors.
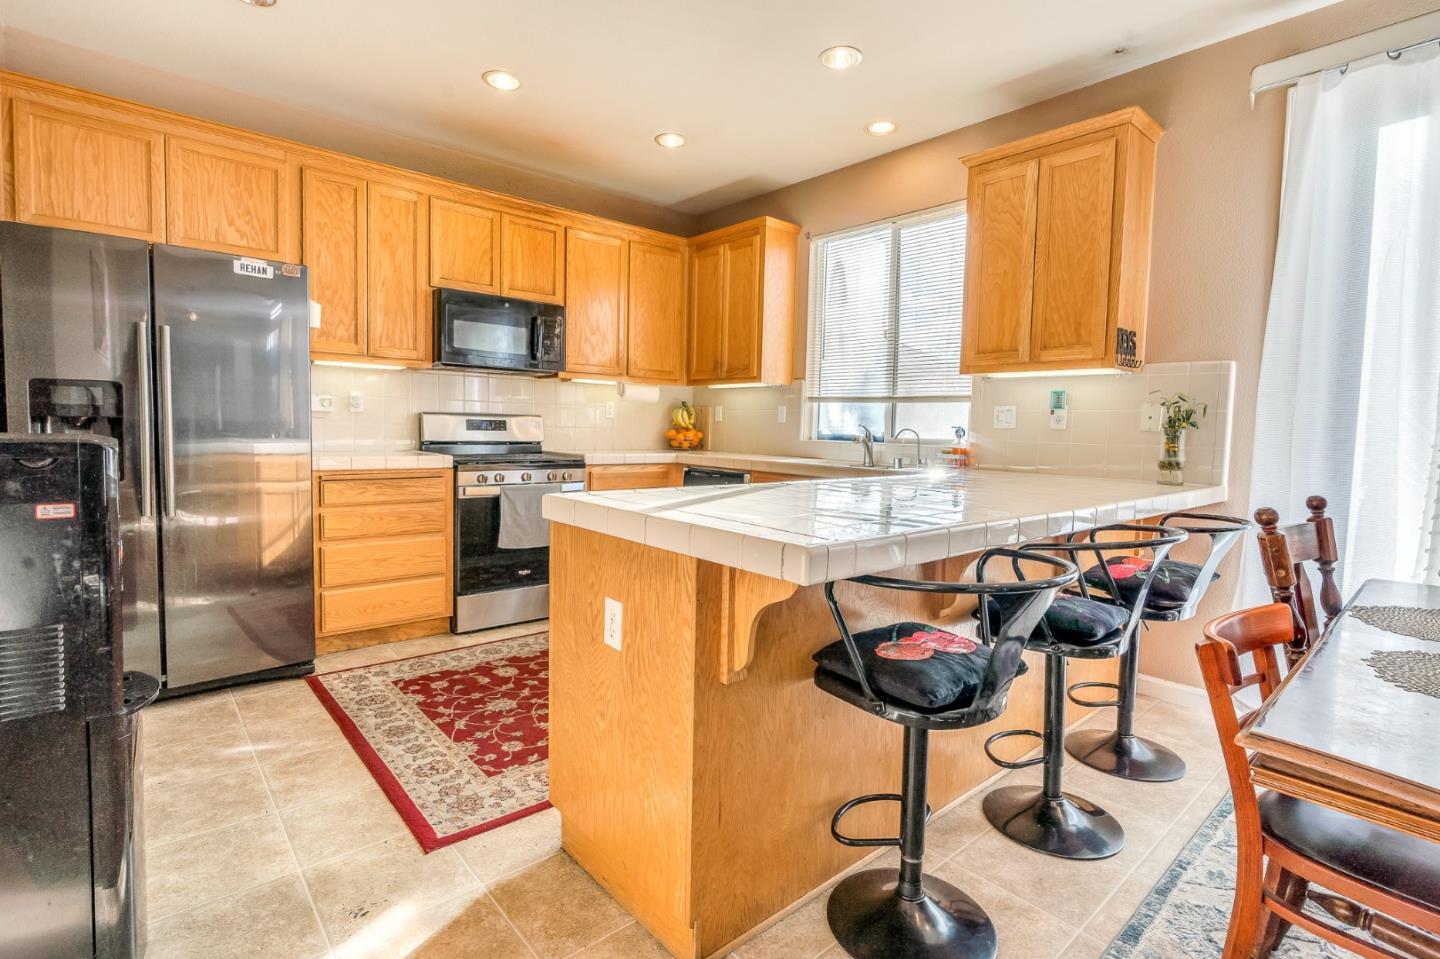
Kitchen with honey-colored cabinets, stainless steel appliances, and a large tiled island with bar stools.
Kitchen and dining area with honey-colored cabinets, stainless appliances, and a wooden table with flowers.
Dining area with a wooden table, carved chairs, flower arrangement, and sliding glass doors.
Kitchen with oak cabinets, white tile peninsula, stainless-steel appliances, and a sink beneath a window.
Kitchen with honey-colored wood cabinets, stainless steel appliances, and a red patterned rug.
Kitchen with honey-colored wood cabinets and a tiled peninsula opening to the living room.
Kitchen with honey-colored cabinets, stainless-steel range, black dishwasher, and a large window above the sink.
Two-story foyer with a carpeted staircase, curved wooden railing, and view into the dining area.
Bedroom with a wooden bed, beige carpet, and a ceiling fan.
Bedroom with a reddish-brown wooden bed beneath a ceiling fan, with curtained windows behind it.
Furnished bedroom with a wooden bed, patterned blankets, dresser, and wall-mounted television.
Bedroom with two beds, colorful patterned bedding, and a wall-mounted television.
Bathroom with a double-sink vanity, honey-colored cabinets, and a large mirror.
Bathroom with a large oval soaking tub beside a glass-enclosed shower.
Bathroom with an oval tiled soaking tub, glass shower, and adjoining bedroom visible through the doorway.
Carpeted split staircase with wooden railings, skylights, and a large leafy plant on the landing.
Two-story living room with a dark leather sectional and solar panels visible through the windows.
Living room with a brown leather sectional, glass-top coffee table, and multiple windows.
Bedroom with a gray bed and matching dresser, illuminated mirror, and ceiling fan.
Furnished bedroom with a patterned bedspread, wall-mounted television, and ceiling fan.
Furnished bedroom with patterned bedding, a wall-mounted television, and white closet doors.
Bathroom with double-sink vanity, oak cabinets, and an adjoining tub-shower enclosure.
Furnished bedroom with a striped bedspread, pale blue pillows, and a wood-blade ceiling fan.
Bedroom with striped bedding, fluffy pillows, and a dark wood dresser with a large mirror.
Furnished bedroom with patterned bedding, white paneled closet doors, and beige carpet.
Bedroom with a purple floral bedspread, wooden ceiling fan, and large curtained window.
Bedroom with a floral-covered bed, ceiling fan, and white sliding closet doors.
Bedroom with a pink floral bedspread, white closet doors, and a ceiling fan.
Backyard with a covered brick patio, green lawn, wood fence, and leafless tree.
Two-story home with a green patio awning, grill, paved patio, and lawn.
Two-story beige house with a brick patio, lawn, and covered outdoor cooking area.
Fenced backyard with a green lawn, brick-paver patio, and covered outdoor area.
SEE ALL PHOTOS
Two-story gray house with a double garage, covered porch, and landscaped front yard.
Two-story gray home with an attached garage, covered porch, and broad concrete driveway.
Two-story home with a double garage, covered porch, and landscaped front lawn.
Two-story gray stucco home with an attached garage, covered porch, and landscaped front lawn.
Two-story beige house with a double garage, covered porch, wide driveway, and landscaped front lawn.
Two-story gray house with a double garage, covered porch, and broad driveway.
Aerial view of a house with rooftop solar panels, driveway, and lawn among neighboring homes.
Aerial view of a house with solar panels covering sections of its tiled roof.
Aerial view of a home with extensive rooftop solar panels, concrete walkways, and green lawns.
Two-story beige stucco house with a wide garage, covered entry, and garden plants.
Two-story tan house with a wide garage, covered porch, and flower garden beside the lawn.
Two-story beige house with an attached double garage and wide concrete driveway.
Two-story beige house with a double garage, broad driveway, and landscaped front garden.
Two-story stucco home with a covered porch, red door, attached garage, and landscaped front garden.
Two-story tan stucco home with a covered porch, red front door, stone column bases, and landscaped front yard.
Covered front porch with a red entry door, striped swing, and stone-faced column.
Covered patio with a green canopy swing, stone columns, and flowering shrubs.
Living room with a vaulted ceiling, brown leather sectional, and glass-top coffee table.
Living room with a dark leather sectional, glass-inset coffee table, and tall arched entryway.
Living room with a leather sectional, glass-inset coffee table, tall ceiling, and carpeted staircase.
Living room with a vaulted ceiling, black leather sectional, tall windows, and front entry.
Double-height living room with a leather sectional, glass-top coffee table, and tall windows.
Living room with a gray sofa, patterned rug, and television above a white fireplace.
Furnished living room with two sofas, a patterned rug, fireplace, and wall-mounted television.
Living room with a fireplace, television, gray sofas, patterned rug, and wooden display cabinet.
Living room with gray sofas and patterned rug, opening to a dining area and wood-cabinet kitchen.
Dining area with a wooden table beside sliding glass doors, opening to a wood-cabinet kitchen.
Kitchen and dining area with honey-colored cabinets, stainless appliances, and a wooden table beside sliding glass doors.
Kitchen with honey-colored cabinets, stainless steel appliances, and a large tiled island with bar stools.
Kitchen and dining area with honey-colored cabinets, stainless appliances, and a wooden table with flowers.
Dining area with a wooden table, carved chairs, flower arrangement, and sliding glass doors.
Kitchen with oak cabinets, white tile peninsula, stainless-steel appliances, and a sink beneath a window.
Kitchen with honey-colored wood cabinets, stainless steel appliances, and a red patterned rug.
Kitchen with honey-colored wood cabinets and a tiled peninsula opening to the living room.
Kitchen with honey-colored cabinets, stainless-steel range, black dishwasher, and a large window above the sink.
Two-story foyer with a carpeted staircase, curved wooden railing, and view into the dining area.
Bedroom with a wooden bed, beige carpet, and a ceiling fan.
Bedroom with a reddish-brown wooden bed beneath a ceiling fan, with curtained windows behind it.
Furnished bedroom with a wooden bed, patterned blankets, dresser, and wall-mounted television.
Bedroom with two beds, colorful patterned bedding, and a wall-mounted television.
Bathroom with a double-sink vanity, honey-colored cabinets, and a large mirror.
Bathroom with a large oval soaking tub beside a glass-enclosed shower.
Bathroom with an oval tiled soaking tub, glass shower, and adjoining bedroom visible through the doorway.
Carpeted split staircase with wooden railings, skylights, and a large leafy plant on the landing.
Two-story living room with a dark leather sectional and solar panels visible through the windows.
Living room with a brown leather sectional, glass-top coffee table, and multiple windows.
Bedroom with a gray bed and matching dresser, illuminated mirror, and ceiling fan.
Furnished bedroom with a patterned bedspread, wall-mounted television, and ceiling fan.
Furnished bedroom with patterned bedding, a wall-mounted television, and white closet doors.
Bathroom with double-sink vanity, oak cabinets, and an adjoining tub-shower enclosure.
Furnished bedroom with a striped bedspread, pale blue pillows, and a wood-blade ceiling fan.
Bedroom with striped bedding, fluffy pillows, and a dark wood dresser with a large mirror.
Furnished bedroom with patterned bedding, white paneled closet doors, and beige carpet.
Bedroom with a purple floral bedspread, wooden ceiling fan, and large curtained window.
Bedroom with a floral-covered bed, ceiling fan, and white sliding closet doors.
Bedroom with a pink floral bedspread, white closet doors, and a ceiling fan.
Backyard with a covered brick patio, green lawn, wood fence, and leafless tree.
Two-story home with a green patio awning, grill, paved patio, and lawn.
Two-story beige house with a brick patio, lawn, and covered outdoor cooking area.
Fenced backyard with a green lawn, brick-paver patio, and covered outdoor area.
Listed by CENTURY 21 Real Estate Alliance, Harry Sangha, Listing Contact: 408-637-9507
Pending

1613 Wildrye AVE

1613 Wildrye AVE, LOS BANOS, CA 93635

$499,999
Do not miss out an absolutely lovely move-in ready home! This two-story 4-bedroom 2.5 bath home with a large 4,988 sq. ft. lot has it all. Oversized 2-car garage has room for a workshop and driveway has room for multiple vehicles. Spacious living room with vaulted ceilings, There is an option to make one bed room downstairs, large eat in kitchen/dining area. Situated on a tree-lined street in one of the most desirable prime neighborhoods in Los Banos. Why rent when you can own affordable or make an investment for years to come. House is located to walking distance to near by shopping center, schools, and easy excess to freeway. Home also offers solar . Solar panel are leased from solar city. It has been priced very competitively and an motivated seller.

4
beds

2.5
baths

2,159 Sq.Ft. LIVING AREA

4,791.6 Sq.Ft. lot

Desiree  Soliz

Desiree Soliz

Features & Amenities

Interior

  • total bedrooms4
  • Total bathrooms2.5
  • full bathrooms2
  • half bathroom1
  • APPLIANCES Microwave, Oven, Range, Washer
  • other interior Features Eat-in Kitchen

Area & Lot

  • Status Pending
  • Date Sold November 8, 2024
  • Living Area2,159 Sq.Ft.
  • Lot Area4,791.6 Sq.Ft.
  • MLS® IDML81956879
  • TypeResidential
  • YEAR BUILT2006
  • NeighborhoodLos Banos
  • Elementary SchoolHenry Miller Elementary
  • Middle SchoolLos Banos Junior High
  • High SchoolPacheco High School
  • School DistrictLos Banos Unified

Exterior

  • STORIES2
  • Garage Space2.0
  • water SourcePublic
  • utilitiesNatural Gas Available
  • roofTile
  • parkingAttached
  • HEAT TYPEForced Air
  • AIR CONDITIONINGCentral Air
  • sewerPublic Sewer
  • SubstructureSlab

Financial

  • Sales Price$499,999
  • Zoning P-D
Two-story gray home with an attached garage, covered porch, and broad concrete driveway.

Schedule a Showing

I would love to show you my beautiful property. Please select your preferred date and time below. I will be in touch shortly to confirm your appointment.

Schedule a Showing

I would love to show you my beautiful property. Please select your preferred date and time below. I will be in touch shortly to confirm your appointment.

Thank you for your interest in 1613 Wildrye AVE, LOS BANOS, CA 93635. We are reviewing your request and will be in touch shortly!

Mortgage Calculator

Estimate your monthly mortgage payment, including the principal and interest, property taxes, and HOA. Adjust the values to generate a more accurate rate.

All estimates are provided for informational purposes only. Actual amounts may vary.
$0,000 Your Payment 20 15 65
$0,000 Your Payment

Los Banos

Los Banos offers thousands of acres of recreational fun and enjoyment opportunities.

Explore

Work With Desiree

With a deep knowledge of the real estate market and a commitment to providing exceptional service, I have built a reputation for helping clients successfully navigate the complexities of buying and selling homes.

Follow Me on Instagram